Middle Table Living Room: Placement and Proportion Guide
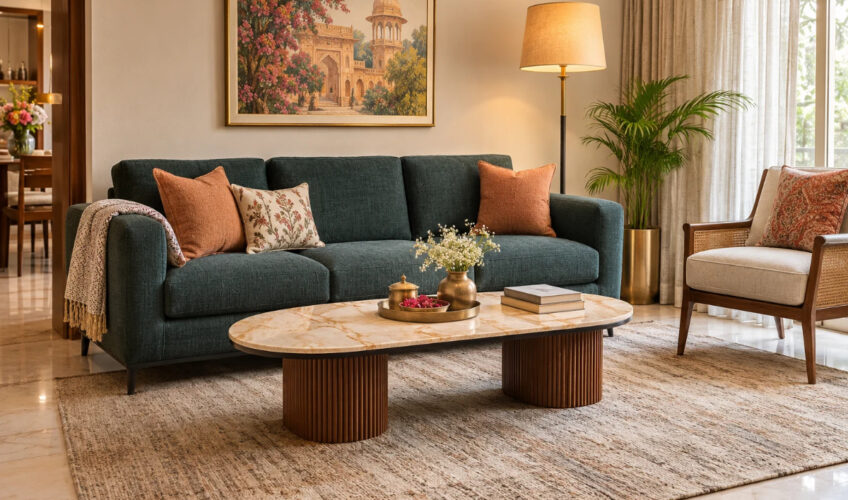
TL;DR: The middle table living room rule is simple: the table should be roughly two-thirds the sofa’s length, sit 40-45 cm from the seat edge, and match the seat height within 5 cm. Get those three numbers right and almost any table works.
Most centre tables that look wrong are not badly designed. They are badly sized or badly placed for the room they sit in.
The middle table living room question is therefore a measurement question before it is a style question, and this guide gives the numbers.
Middle Table Living Room Proportion Rules
Three proportions govern whether a centre table looks right. All three are relative to the sofa, not to the room.
The middle table living room rules: two-thirds the sofa length, 40-45 cm away, matched to seat height. Proportions, placement and layouts by room shape.
- Length: roughly two-thirds the sofa’s length. A 210 cm sofa takes a 130-140 cm table.
- Height: within 5 cm of the sofa seat height, ideally level or slightly below.
- Width: 55-70 cm for a rectangular table. Narrower looks mean, wider blocks the room.
- Visual weight: a heavy sofa needs a table with visible mass; a slim sofa needs a light one.
The two-thirds rule is the one people break most often. An undersized table makes a good sofa look oversized, and the whole arrangement reads unbalanced.
Middle Table Living Room Placement Distances
Placement is where middle table living room comfort is won or lost, and the distances are not negotiable.
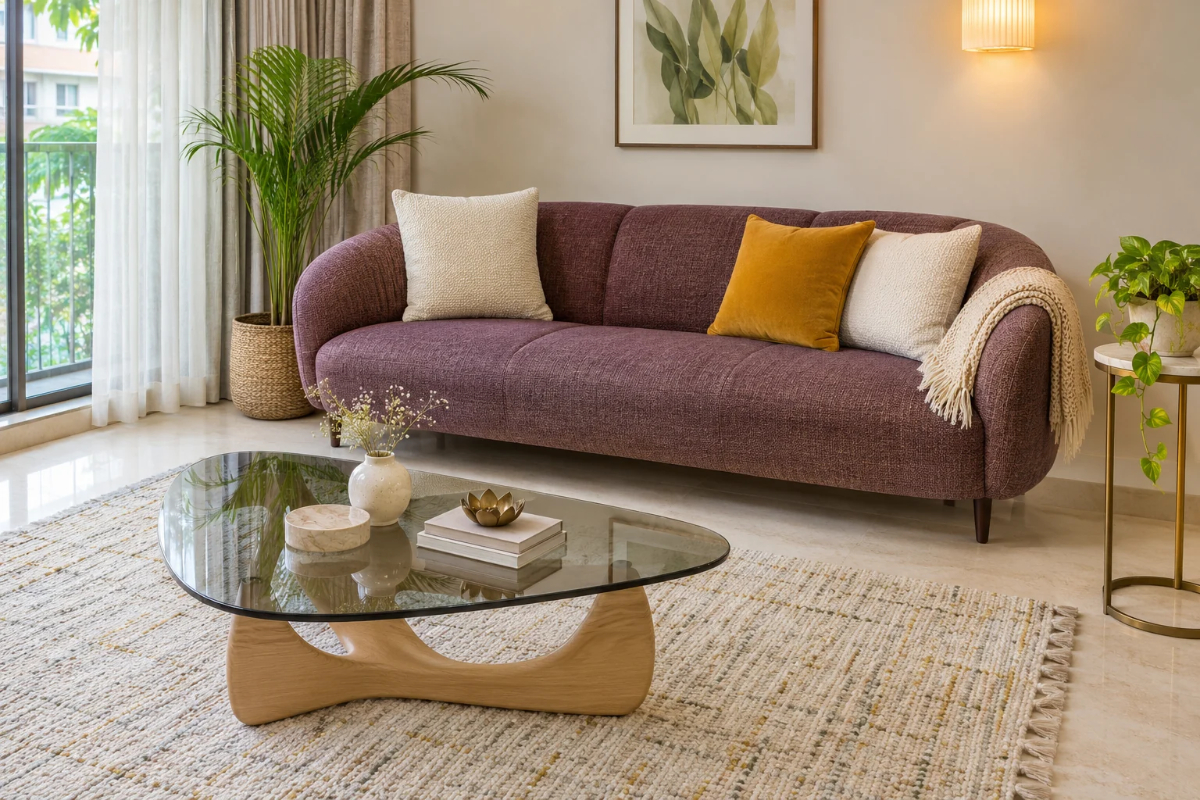
Leave 40-45 cm between the sofa’s seat edge and the table. Closer and you cannot pass or stretch your legs. Further and you cannot reach a cup without standing.
Behind and around the table, coffee table placement needs 75 cm of walking clearance on at least one route through the room.
If the table sits on a rug, the rug should extend beyond the table on all sides, ideally far enough that the sofa’s front legs also sit on it.
How Do Room Proportions Change the Choice?
Room proportions decide table shape more than personal taste does.
A long narrow room suits a rectangular or oval table that follows the room’s axis. A square table in a narrow room emphasises exactly the wrong dimension.
A square or near-square room suits a round or square table, which reinforces the room’s own geometry rather than fighting it.
Where room proportions are awkward, two small tables often outperform one large one, because they can be separated to follow the seating rather than anchored in one spot.
Furniture Layout Around the Centre Table
In middle table living room planning the table is placed last, not first. Furniture layout starts with the sofa and the focal point.
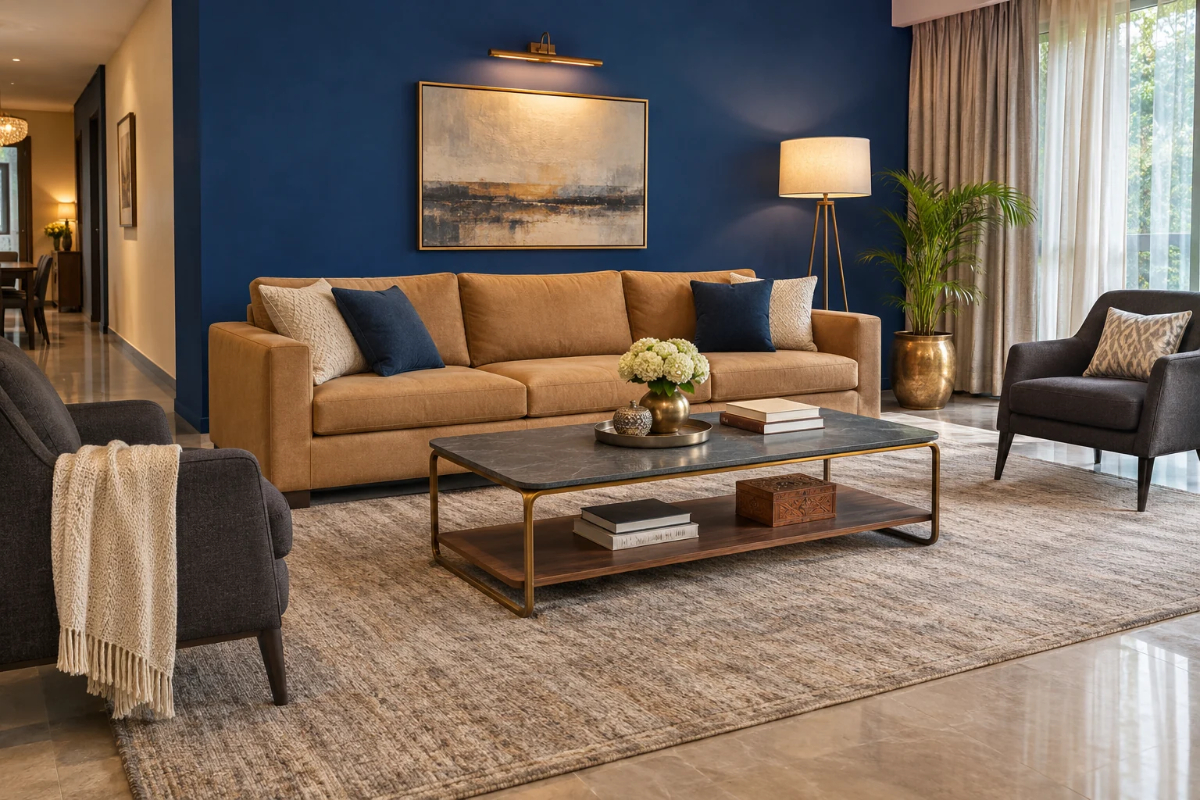
- Single sofa facing a TV: one rectangular table centred on the sofa, not on the room.
- Two sofas facing each other: a longer table centred between them, with 45 cm each side.
- L-shape sectional: a square or round table, since a rectangle fights the corner geometry.
- Sofa plus two chairs: a round table, which serves all three seats equally.
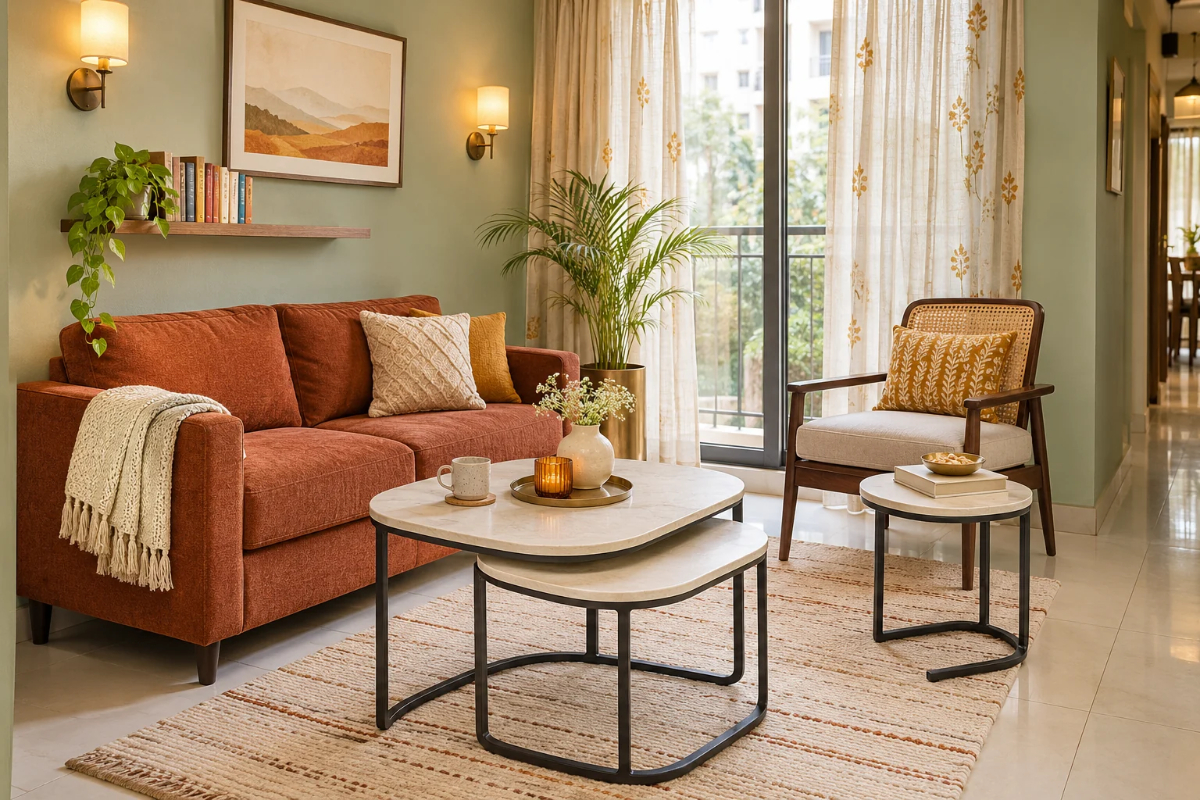
Furniture layout in small rooms benefits from a nesting pair. They separate when guests arrive and stack back to a single footprint daily.
Living Room Planning for Small Spaces
Below 3.2 m of clear width, living room planning has to prioritise movement over surface area.
A round table is the strongest choice, because it has no corners to catch a shin on the walking route past it.
Nesting tables and a large ottoman with a tray are both better than a single fixed rectangle, since both adapt to how many people are in the room.
Living room planning should also account for what the table stores. In a small room, a table with a lower shelf removes clutter from the floor entirely.
Height Matching and Why It Matters
A table more than 5 cm above the sofa seat forces an awkward reach downward with the elbow raised.
A table more than 10 cm below the seat means leaning forward and down, which is uncomfortable to repeat through an evening.
Indian sofa seat heights typically run 40-45 cm, so a centre table at 38-45 cm is correct for most living rooms. Standard conventions are covered under coffee table.
Browse sizes in the centre table collection and seating in the two seater sofa range, or read our guide to stylish centre tables.

