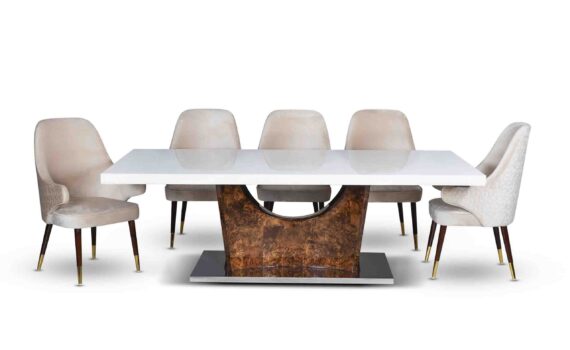
Kitchen Dining Room Furniture: Open Plan Layout Solutions
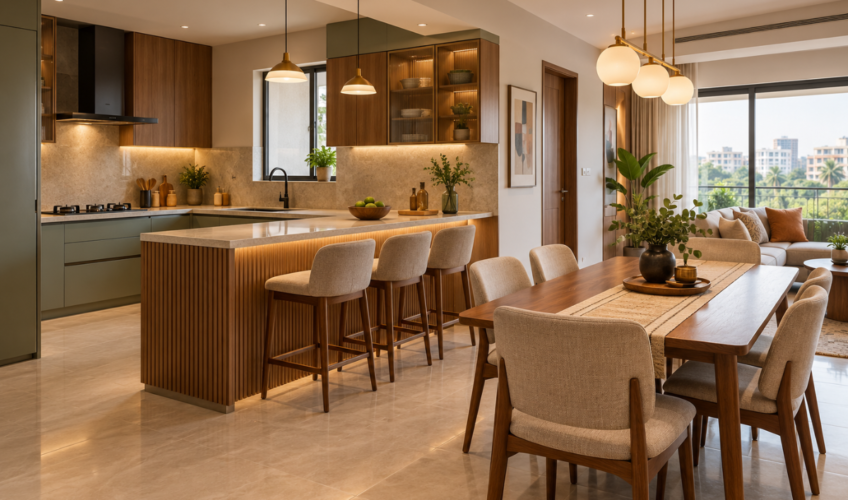
TL;DR: Kitchen dining room furniture in an open plan home has to survive cooking conditions. Choose wipeable surfaces, plan a 120 cm work aisle, and use a peninsula or island to separate the cooking zone from the eating zone.
Open plan living has made kitchen dining room furniture a distinct category. Furniture sitting within a few metres of a cooktop faces heat, steam and airborne oil that a separate dining room never delivers.
This guide covers layout, materials and the mistakes that show up two years after the fit-out.
What Makes Kitchen Dining Room Furniture Different?
Three environmental factors change the specification entirely.
Kitchen dining room furniture must survive oil vapour, heat and traffic. Clearance numbers, combo layouts, materials and noise control for open plan homes.
- Airborne oil: Indian cooking releases oil vapour that settles on every surface within range, including fabric.
- Heat and steam: raises humidity cyclically, which stresses veneers and glued joints.
- Traffic: the eating zone sits on the route between kitchen and everywhere else.
- Noise: hard kitchen surfaces reflect sound into the dining zone.
Kitchen dining room furniture therefore needs wipeable surfaces, sealed joints and upholstery that either cleans easily or is avoided entirely near the cooking line.
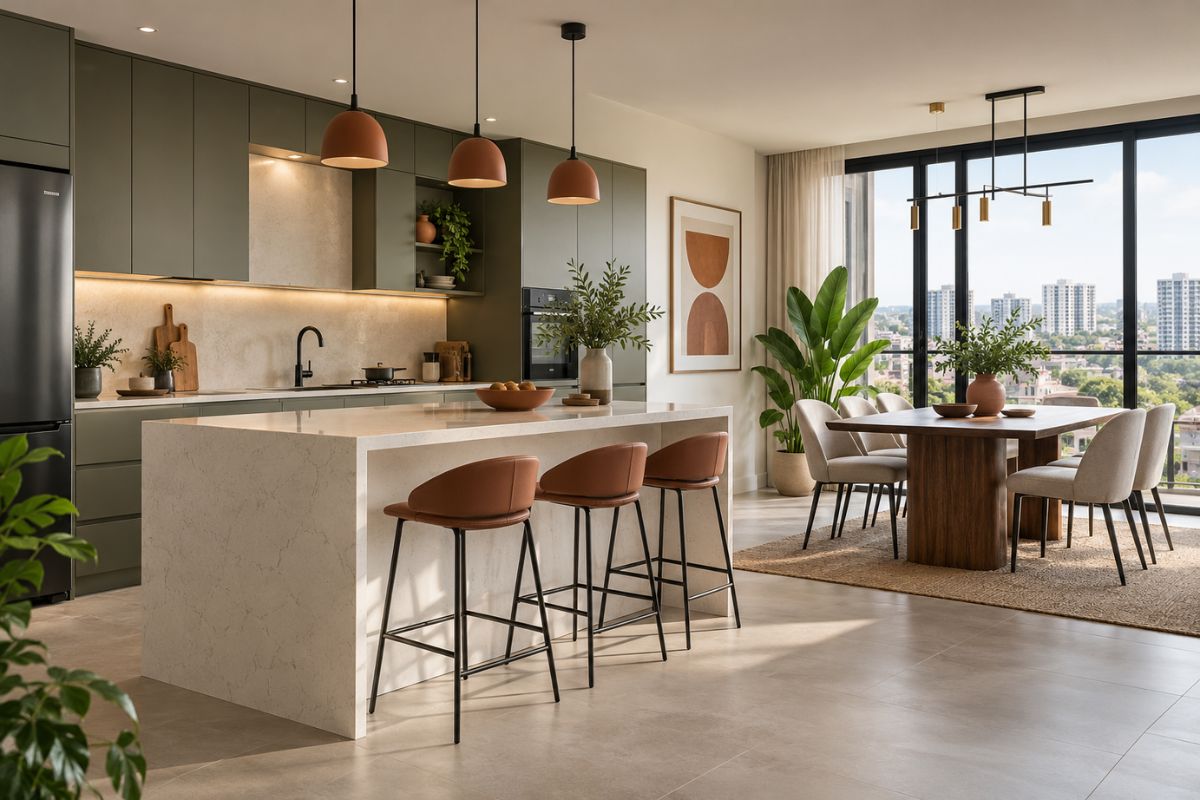
Open Plan Furniture Layout and Clearances
Clearance planning is where open plan furniture succeeds or fails, and the numbers are non-negotiable.
- Kitchen work aisle: 120 cm minimum between counter and any furniture behind it.
- Two cooks: 150 cm, otherwise the aisle blocks whenever both are working.
- Dining chair pull-out: 90 cm behind each chair, measured from the table edge.
- Through route: 100 cm for the main circulation path crossing the space.
The common failure is measuring open plan furniture against the table alone and forgetting that a pulled-out chair occupies the kitchen aisle.
Kitchen Dining Combo Layouts That Work
Four kitchen dining combo layouts cover most Indian apartment plans.
The peninsula extends from the kitchen counter and seats two or three on the outer face. It suits narrow rooms and creates a natural barrier without a separate structure.
The island with overhang seats three to four and works only where the room exceeds 3.5 m in width, since an island needs clearance on all sides.
The adjacent table sits perpendicular to the kitchen run, which is the most flexible kitchen dining combo because the table can be moved or extended.
The breakfast counter against a wall seats two and suits genuinely small flats where a table would block circulation entirely.
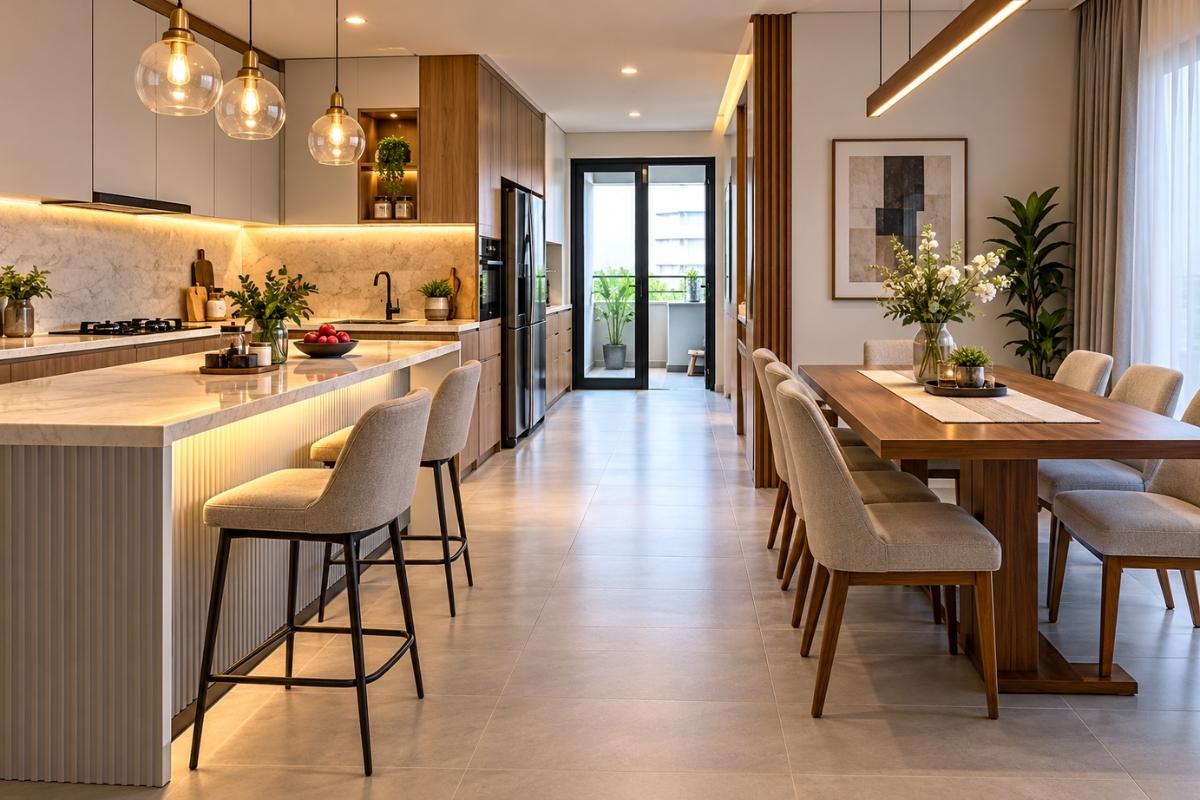
Materials That Survive in Integrated Spaces
In integrated spaces, material choice is a maintenance decision more than an aesthetic one.
For tops, quartz and compact laminate resist oil and heat best. Marble is beautiful but etches from acidic splashes, which are frequent near a kitchen.
For chairs, moulded polypropylene, metal and sealed wood all clean easily. Fabric upholstery within two metres of a cooktop will hold cooking odour regardless of treatment.
For storage in integrated spaces, choose closed units with a wipeable finish. Open shelving near a kitchen collects a film of oil and dust that requires constant cleaning.
How Do You Reduce Noise in an Open Kitchen?
Hard kitchen surfaces bounce sound, and the dining zone receives all of it.
A rug under the dining table is the most effective single intervention, absorbing both footfall and reflected sound.
Upholstered chair seats help, provided they sit far enough from the cooktop to avoid odour. Fabric blinds or curtains at nearby windows add further absorption.
Soft-close hardware on drawers and cabinets removes the sharp impact noises that carry furthest across an open room.
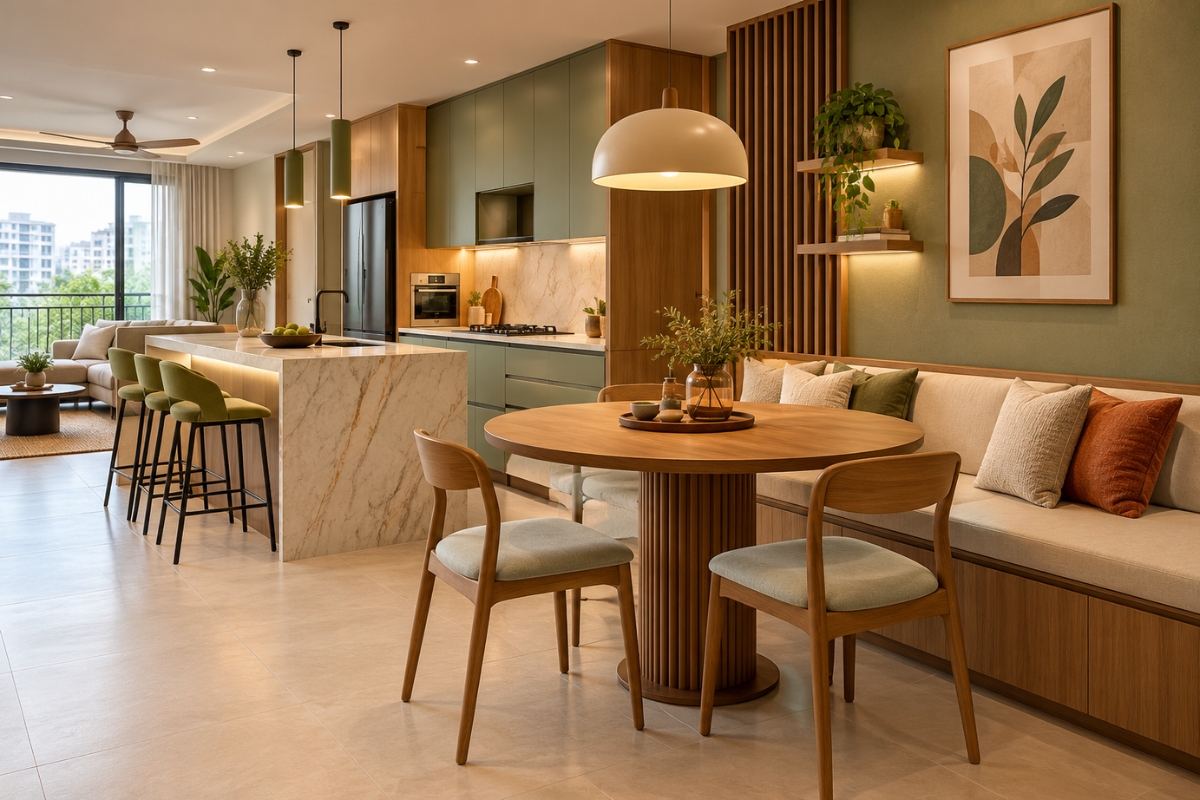
Space Planning for Small Apartments
Below 3 m of clear width, space planning has to prioritise circulation over seating capacity.
- Round tables: no corners to obstruct the route past them.
- Bench on one side: slides fully under, freeing the walkway when unused.
- Wall-mounted drop leaf: zero footprint when folded down.
- Stackable chairs: store four in the footprint of one when not needed.
Good space planning accepts fewer permanent seats in exchange for a room that functions daily. General guidance on layout is covered under the kitchen work triangle.
Choosing the Furniture
When selecting kitchen dining room furniture, fix the table height first. Standard dining is 75 cm, counter height 90 cm, and bar height 105 cm, and the chairs must match.
Browse formats in the dining table range and dining chairs collection, or read our space saving furniture guide for compact layouts.