Seater Dining Table Size Guide: 2 to 12 Seater Dimensions
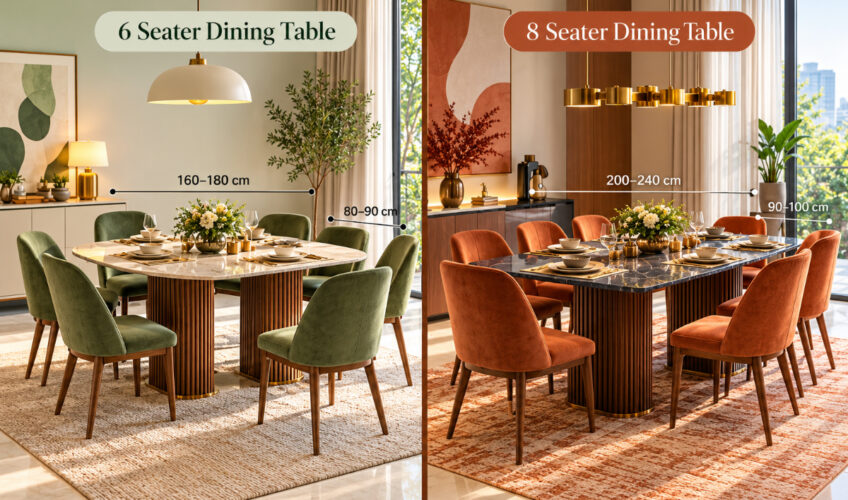
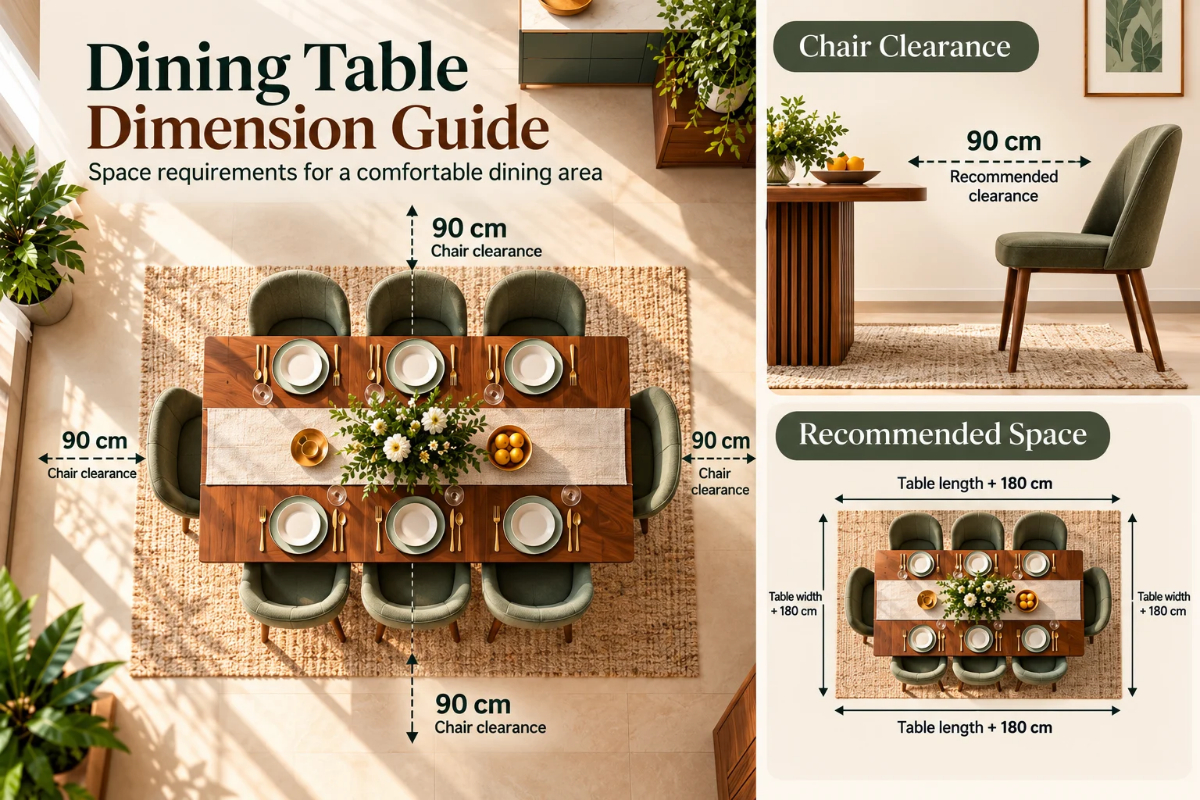
TL;DR: A seater dining table is sized by allowing 60 cm of table edge per person. Four seats need 120 x 75 cm, six need 180 x 90 cm, eight need 240 x 100 cm. Add 90 cm of clearance on every side for chairs.
Almost every dining table problem traces back to one number being ignored. A seater dining table is described by its seat count, but seat count alone tells you nothing about whether it fits your room.
This guide gives the dimensions for every common size, plus the room each one actually requires.
Seater Dining Table Sizes: The Full Table
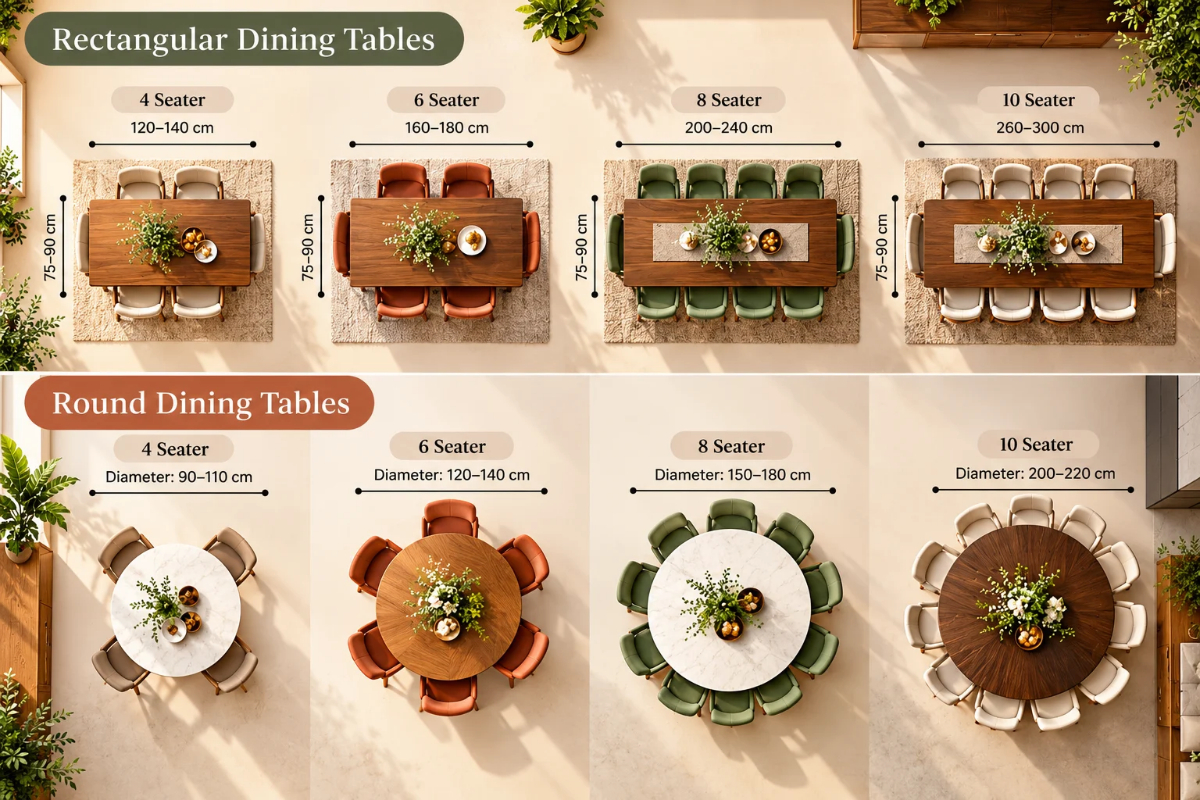
These are working dimensions for rectangular tables, based on 60 cm of edge per person.
Every seater dining table size from 2 to 12 with the room each needs. Rectangular and round dimensions, seating capacity maths and the clearances people forget.
- 2 seater: 70 x 70 cm. Room needed: 2.5 x 2.5 m.
- 4 seater: 120 x 75 cm. Room needed: 3.0 x 2.6 m.
- 6 seater: 180 x 90 cm. Room needed: 3.6 x 2.7 m.
- 8 seater: 240 x 100 cm. Room needed: 4.2 x 2.8 m.
- 10 seater: 300 x 110 cm. Room needed: 4.8 x 2.9 m.
- 12 seater: 360 x 110 cm. Room needed: 5.4 x 2.9 m.
Every room figure above already includes 90 cm of clearance on all four sides. That clearance is what allows a chair to be pulled out and a person to pass behind it.
Round and Square Seater Dining Table Sizes
Round tables seat differently, because there are no corners wasting edge length.
- 90 cm round: seats 3-4. Room needed: 2.7 m diameter clearance.
- 120 cm round: seats 4-6. Room needed: 3.0 m square.
- 150 cm round: seats 6-8. Room needed: 3.3 m square.
- 90 cm square: seats 4. The most space-efficient dining table size for small rooms.
Round dining table sizes are more forgiving in tight rooms, since a person can pass a curved edge more closely than a corner.
How Is Seating Capacity Actually Calculated?
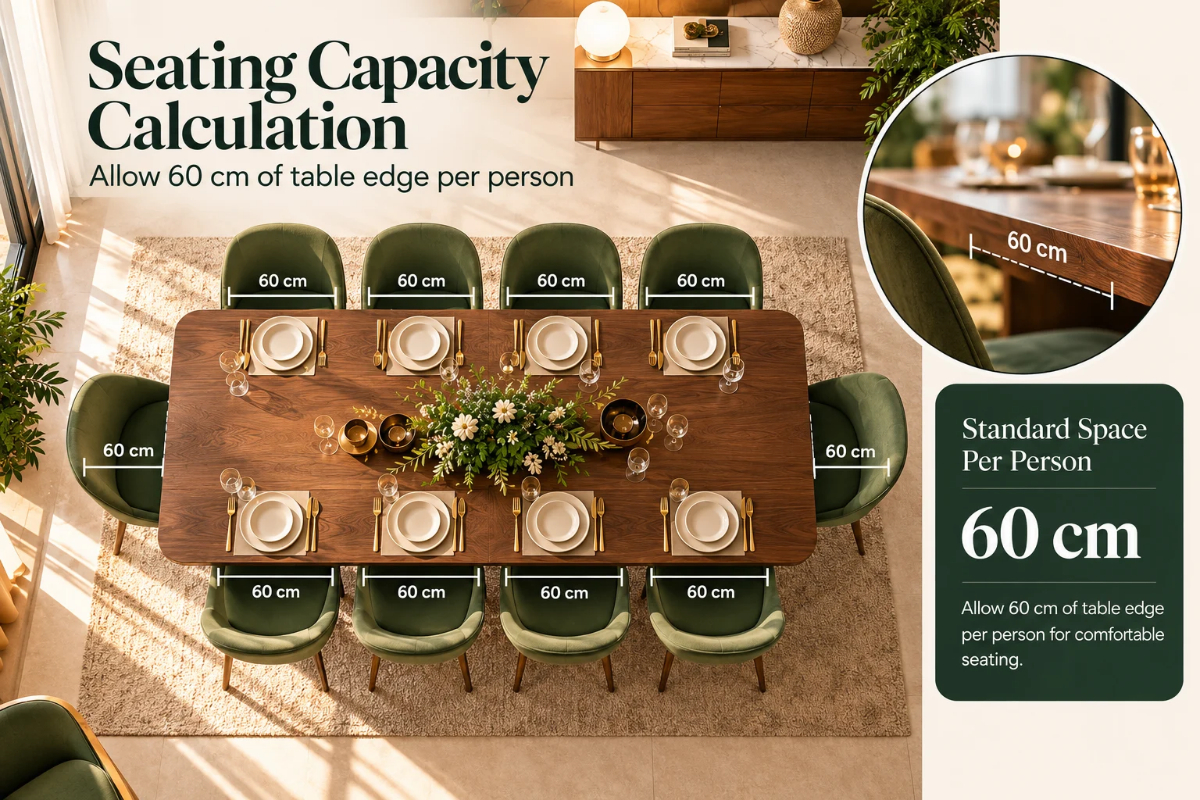
The rule is 60 cm of table perimeter per person, with two adjustments.
On a rectangular table, corners are unusable. A 180 cm table has 180 cm on each long side, seating three per side, plus one at each end if the width reaches 90 cm.
Seating capacity claims from manufacturers often assume 50 cm per person, which technically fits but leaves elbows touching. For daily comfort, use 60 cm; for formal dining, 70 cm.
Width matters as much as length. Below 80 cm, you cannot seat anyone at the ends, and serving dishes down the centre leave no room for plates.
A Practical Dimension Guide by Room Size
Work backwards from the room. Measure the clear floor area, subtract 180 cm from each dimension, and what remains is your maximum seater dining table size.
A 4.0 x 3.0 m room therefore allows a table up to 220 x 120 cm, which comfortably takes an eight seater at standard depth.
This dimension guide assumes chairs on all sides. If the table sits against a wall, subtract only 90 cm from that dimension instead of 180 cm.
If the calculation leaves you under 120 cm of length, the room needs a round table or an extendable one rather than a fixed rectangular piece.
Space Requirements Beyond the Table
Several space requirements sit outside the table footprint and get forgotten at the planning stage.
- Sideboard depth: 45 cm, plus 75 cm in front to open drawers.
- Circulation past the table: 100 cm for the main route through the room.
- Pendant clearance: 75-90 cm above the table surface.
- Door swing: check that no door arc crosses a pulled-out chair position.
Ignoring these space requirements is how a correctly sized table still produces a room that feels impossible to move through.
Extendable Options When the Room Is Tight
An extendable table resolves the conflict between daily use and occasional hosting.
Butterfly-leaf mechanisms store the leaf inside the table, which is the most convenient format because nothing needs storing separately.
Drop-leaf tables suit the smallest rooms, folding to half width against a wall and opening only when needed.
Check the extended footprint against your room before buying, since an extendable seater dining table at full length still needs the same 90 cm clearance all round.
Choosing Chairs to Match
Allow 28-30 cm between the seat top and the underside of the table. Standard seater dining table height is 75 cm, so chair seat height should be 45-47 cm.
Armchairs need 70 cm of edge each rather than 60 cm, which reduces seating capacity by one on most tables. General conventions are covered under table furniture standards.
Browse sizes in the dining table collection and dining chairs range, or read our large dining table guide for ten and twelve seaters.